
BEDS2
BATHS2 full
SQUARE FEET1,411
MLS#7070066
STATUSPending
PROPERTY TYPEResidential -
SUBDIVISIONCharleswood Tenth Add
SCHOOLWest Fargo
Property Description
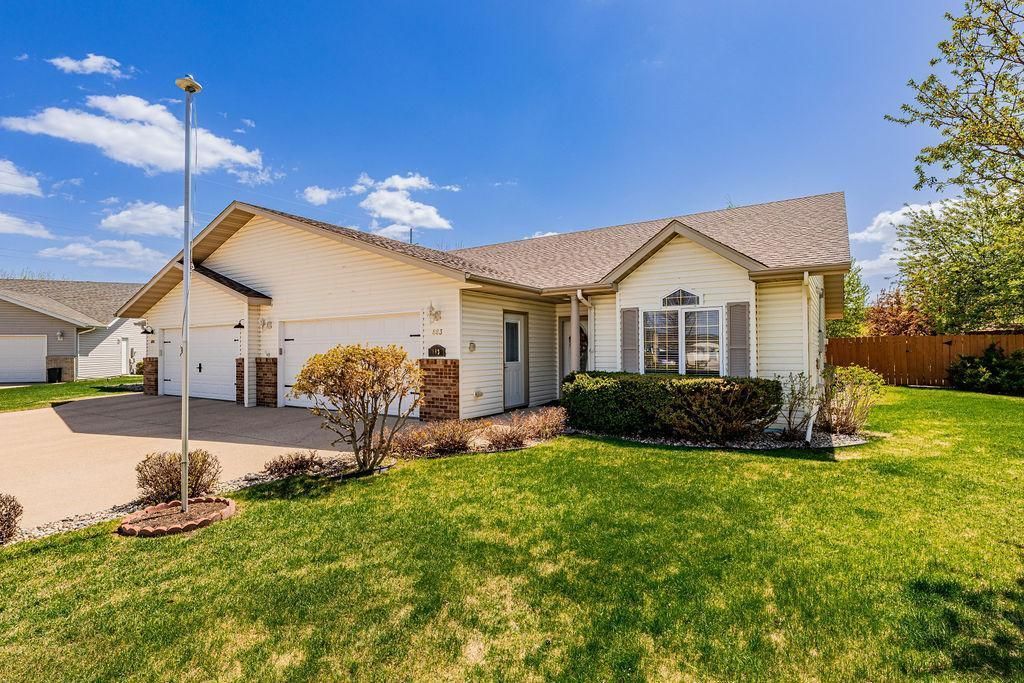
Easy, no-step living in this one-owner home that's been wonderfully maintained and thoughtfully cared for throughout. Tucked at the end of a cul-de-sac, the setting offers a little extra privacy along with a fully fenced, oversized yard complete with a pergola?perfect for relaxing or entertaining. Inside, the layout is open, functional, and easy to live in, with a dedicated den/bonus room that adds flexibility for an office, hobby space, or second living area. The large primary suite features a walk-in closet and private 3/4 bath, with heated floors in both the primary bath and kitchen/dining area adding everyday comfort. Recent updates include new carpet and a new patio door. The fully finished, heated garage is a standout, and the additional storage shed gives you even more room for tools, toys, or seasonal items. A clean, well-kept home with a layout and features that simply make sense. Call for your showing today!
Property Features
Property Type: Residential -
Basement: None
Cooling: Central Air
Fuel Type: Electric, Natural Gas
Garage: 2 car attached
Heating: Forced Air, In-Floor Heating
Lot Size: 0.20 Acres
Roof Type: Architectural Shingle
Stories: 1.0
Taxes: $2,358
Year Built: 2002
Feature Descriptions
Accessibility: No Stairs Internal
Additional Living Info.: All Living Facilities on One Level, Main Floor Primary, Main Floor Bedroom, Main Floor Laundry, Primary Bdr Suite
Additional Structures: Storage Shed
Appliances: Dishwasher, Dryer, Microwave, Range, Refrigerator, Washer
Bath: 3/4 Primary, Bathroom Ensuite, Private Primary, Main Floor Full Bath, Walk-In Shower Stall
Bathrooms 3/4: 1
Bathrooms Full: 1
Days on Site: 14
Dining: Breakfast Bar, Eat In Kitchen, Informal Dining Room, Kitchen/Dining Room
Down Payment Resource: Yes
Fencing: Full, Privacy, Wood
Foundation Size: 1411
Lot Dimensions: Irregular
Parcel#: 02004900200000
Parking: Attached Garage, Concrete
Sewer: City Sewer/Connected
Water: City Water/Connected
Local Schools
High School: West Fargo
School District: West Fargo
Listed By / Shown By
Listed By
Agency Name: eXp Realty (219 WF)
Agency Phone: 701-540-5000
Shown By
Agent Name: Gillund Team
Agent Phone:
Agency Title: Beyond Realty

Estimate Your Payment
Estimated Payment
$ 1,039.52 per month $745.34 Principal & Interest $196.50 Property Tax $97.68 Homeowner's Insurance
883 Lakeridge Place | MLS# 7070066
This home located at 883 Lakeridge Place, West Fargo, ND 58078 is currently listed for sale with an asking price of $334,900. This property was built in 2002 and has 2 bedrooms and 2 full baths with 1411 sq. ft. Lakeridge Place is located in the Charleswood Tenth Add subdivision within the West Fargo school district. Search Charleswood Tenth Add real estate on gillund-team.beyondrealtyfm.com today.