
BEDS5
BATHS2 full
SQUARE FEET2,200
MLS#7080988
STATUSActive
PROPERTY TYPEResidential - Single Family
SUBDIVISIONValley Park Add
SCHOOLDilworth-Glyndon-Felton
Property Description
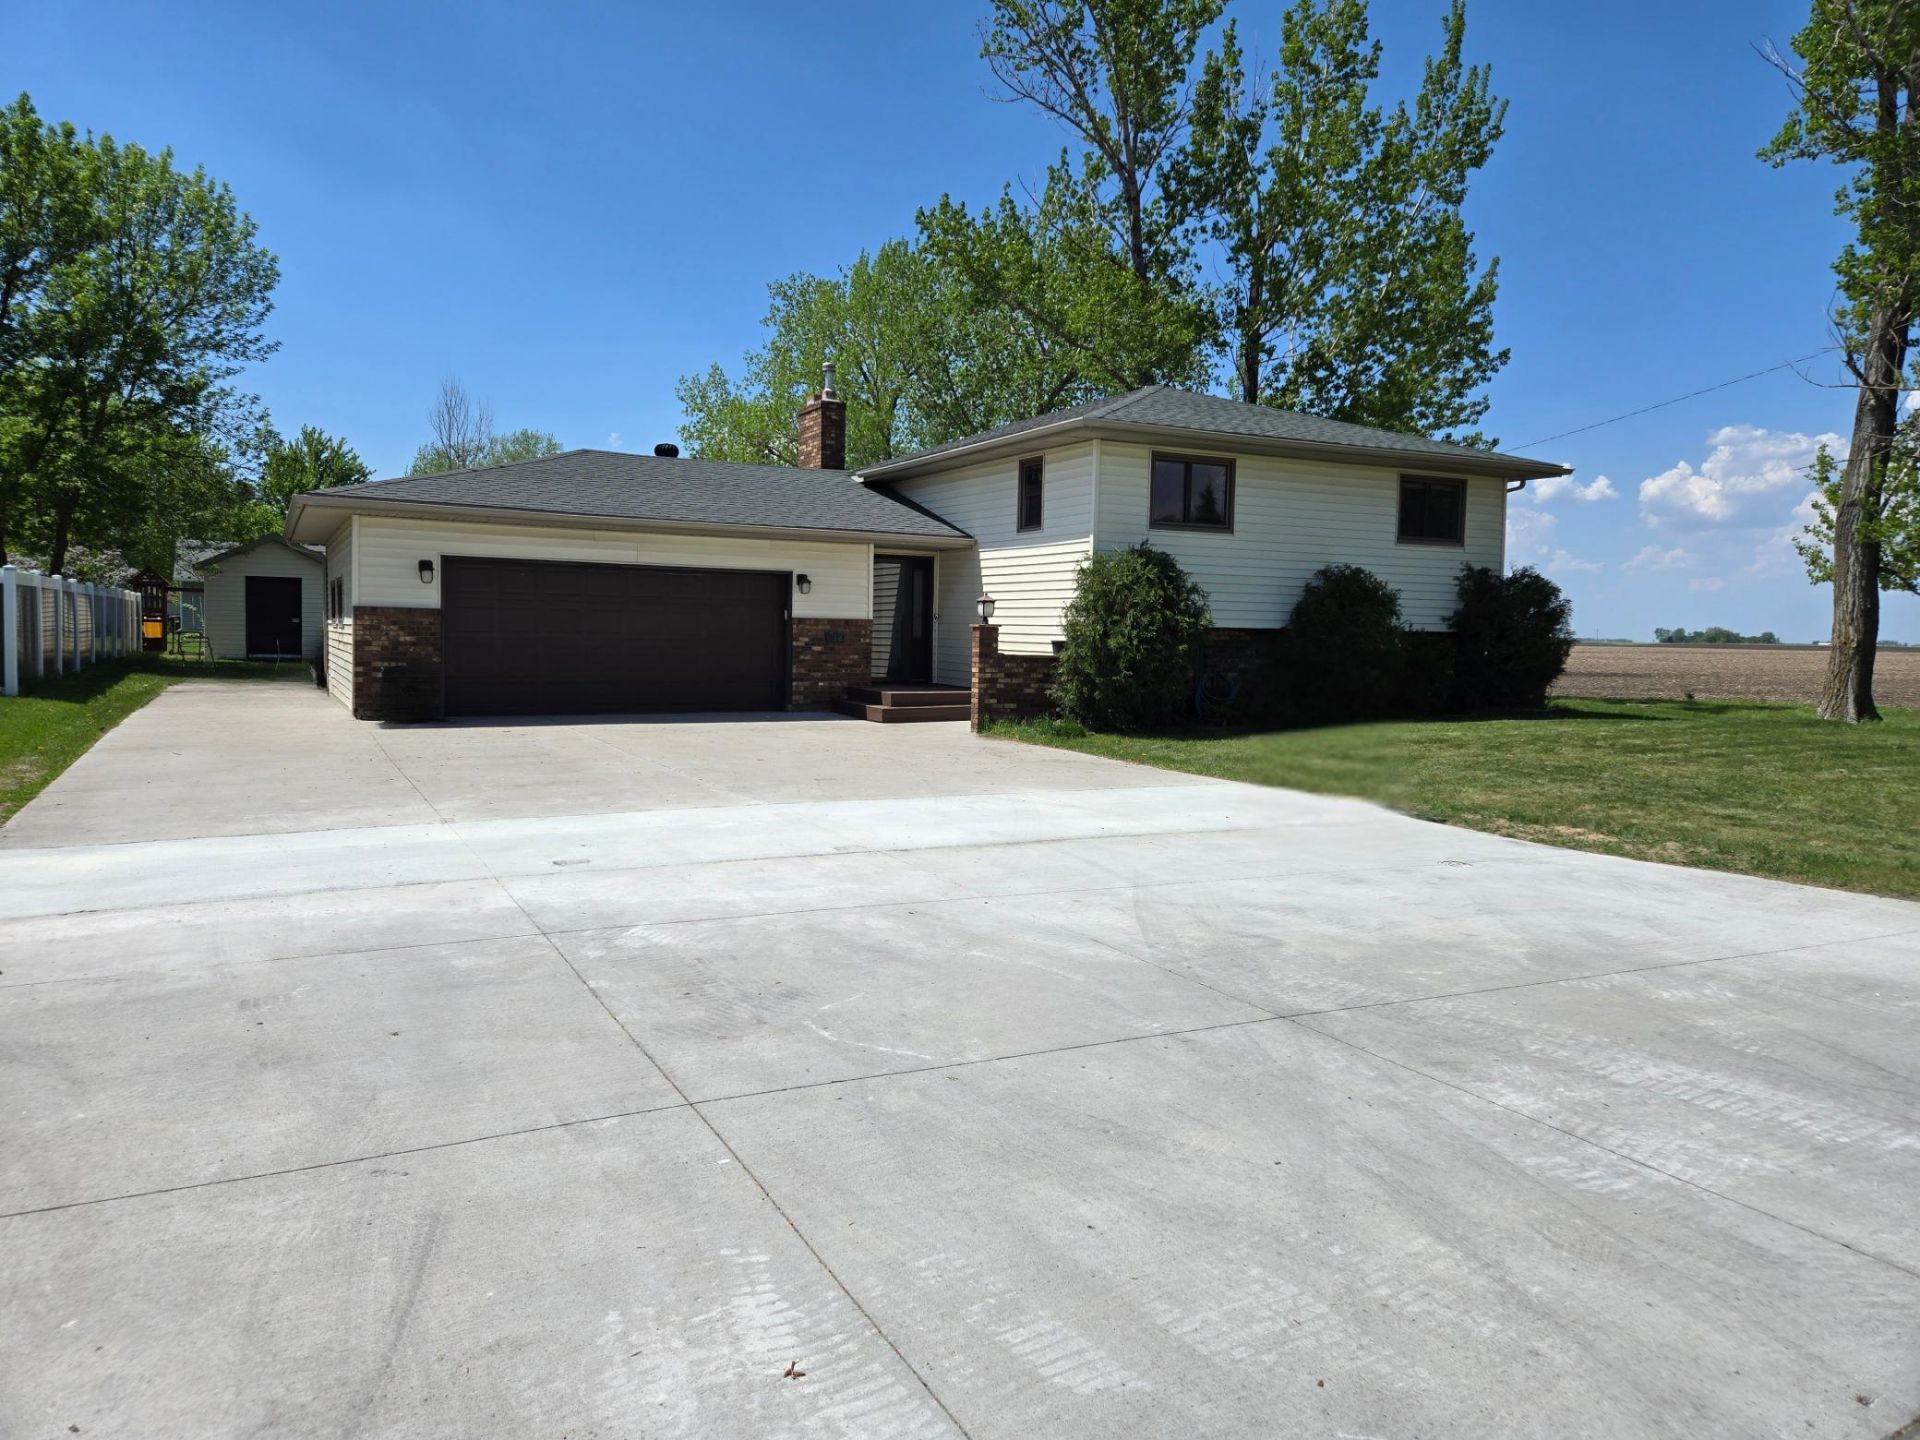
Welcome to this spacious and beautifully updated 5-bedroom, 2-bathroom home tucked into a quiet, well-established neighborhood. This property blends comfort, functionality, and modern upgrades, making it an exceptional find.Step inside to a bright, inviting layout with a large, updated kitchen featuring granite countertops, generous cabinet space, and newer appliances?perfect for cooking, hosting, and everyday living. The home has been thoughtfully improved with a new furnace, A/C unit, and water heater, offering peace of mind and energy efficiency for years to come.The heated garage, complete with a built-in workbench and dedicated lighting is ideal for projects, storage, or year-round tinkering.With its quiet location, modern updates, and generous space, this Dilworth home is ready to welcome its next owner.
Property Features
Property Type: Residential - Single Family
Basement: Finished
Basement: Yes
Cooling: Central Air
Fireplaces: 1
Fuel Type: Natural Gas
Garage: 2 car attached
Heating: Forced Air
Lot Size: 0.24 Acres
Roof Type: Architectural Shingle
Taxes: $3,586
Year Built: 1978
Feature Descriptions
Additional Structures: Storage Shed
Appliances: Dishwasher, Disposal, Dryer, Microwave, Range, Refrigerator, Washer
Bathrooms 3/4: 1
Bathrooms Full: 1
Down Payment Resource: Yes
Fireplace: Wood Burning
Foundation Size: 1100
Lot: Corner Lot
Lot Dimensions: NA
Parcel#: 528000010
Parking: Attached Garage
Sewer: City Sewer/Connected
Water: City Water/Connected
Local Schools
School District: Dilworth-Glyndon-Felton
Listed By / Shown By
Listed By
Agency Name: REAL (2534 FGO)
Agency Phone: 701-557-8215
Shown By
Agent Name: Gillund Team
Agent Phone:
Agency Title: Beyond Realty

Estimate Your Payment
Estimated Payment
$ 1,053.75 per month $667.45 Principal & Interest $298.83 Property Tax $87.47 Homeowner's Insurance
612 7th Street Ne | MLS# 7080988
This single family home located at 612 7th Street Ne, Dilworth, MN 56529 is currently listed for sale with an asking price of $299,900. This property was built in 1978 and has 5 bedrooms and 2 full baths with 2200 sq. ft. 7th Street Ne is located in the Valley Park Add subdivision within the Dilworth-Glyndon-Felton school district. Search Valley Park Add real estate on gillund-team.beyondrealtyfm.com today.