
BEDS3
BATHS3 full
SQUARE FEET2,022
MLS#7078648
STATUSActive
PROPERTY TYPEResidential - Single Family
SCHOOLWadena-Deer Creek
Property Description
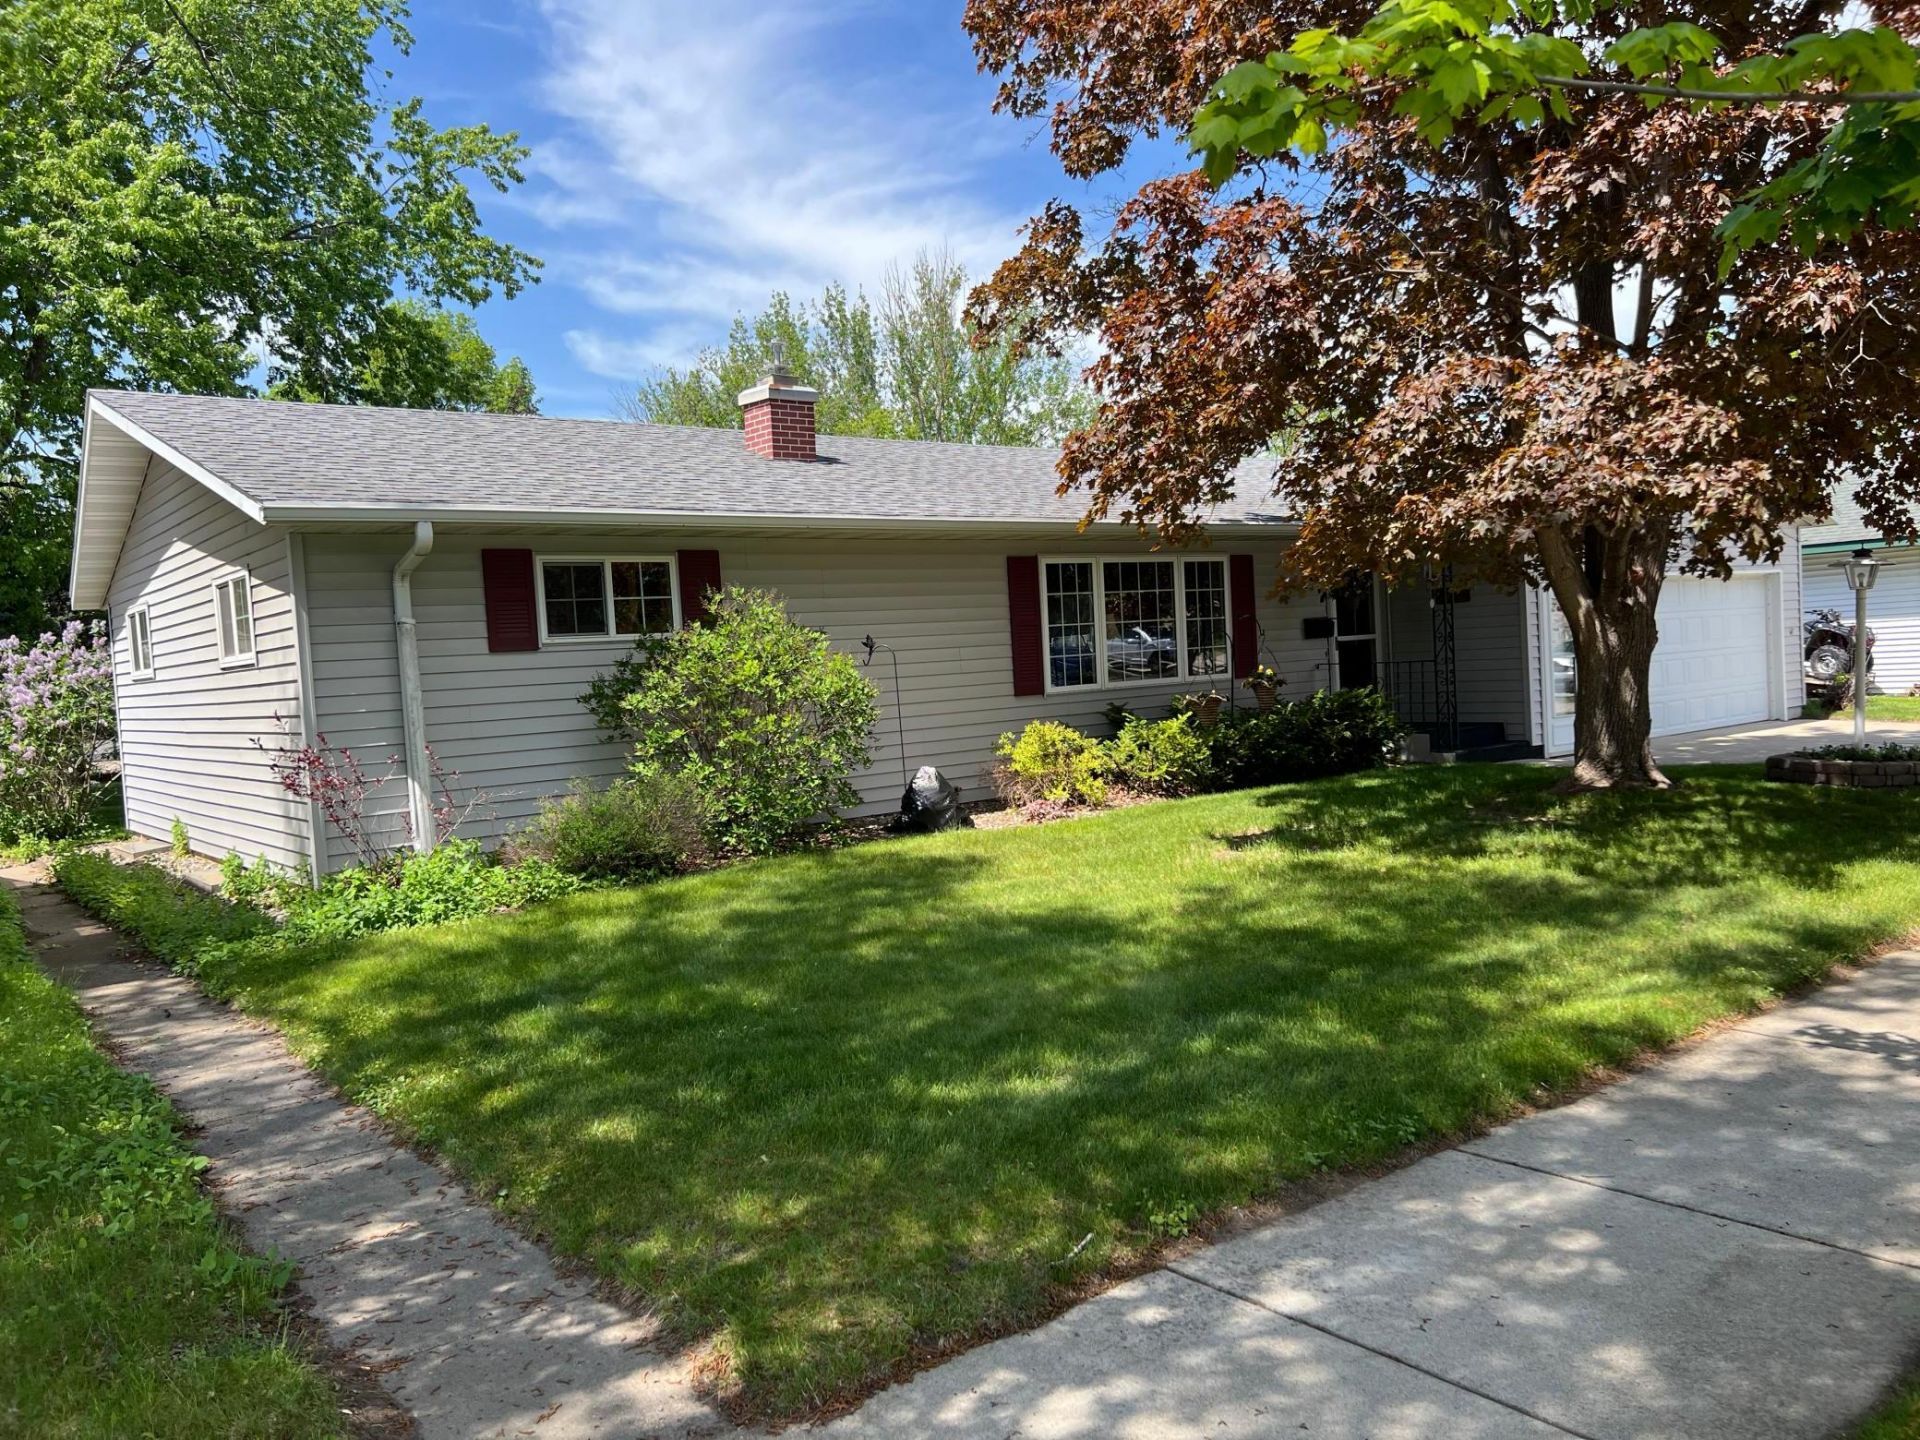
LOCATION, LOCATIO, LOCATION! Easy walk to downtown, elementary school, library, and grocery store. 3 bedrooms, 3 baths-one with large jetted and heated tub, main floor laundry, gas fireplace, beautiful porch/sunroom, gazebo, double attached garage and double detached garage/shop. Call to set up an appointment to take a tour before it's gone.
Property Features
Property Type: Residential - Single Family
Basement: Block
Cooling: Central Air
Fireplaces: 1
Fuel Type: Natural Gas
Garage: 4 car attached
Heating: Forced Air
Lot Size: 0.24 Acres
Roof Type: Architectural Shingle
Stories: 1.0
Taxes: $2,940
Year Built: 1968
Feature Descriptions
Additional Living Info.: Main Floor Bedroom, Main Floor Laundry
Additional Structures: Garage(s)
Appliances: Electric Water Heater, Microwave, Range, Refrigerator, Stainless Steel Appliances, Water Softener Owned
Bath: 3/4 Basement, Main Floor Full Bath, Separate Tub & Shower, Jetted Tub
Bathrooms 3/4: 1
Bathrooms Full: 2
Dining: Kitchen/Dining Room
Down Payment Resource: Yes
Exterior: Frame
Fireplace: Gas
Foundation Size: 1476
Lot: Tree Coverage - Light
Lot Dimensions: 75x140
Parcel#: 223003390
Parking: Attached Garage, Detached Garage
Sewer: City Sewer/Connected
Water: City Water/Connected
Room Sizes
Bathroom: 9.3x10.5
Dining Room: 10.5x10.8
Family Room: 26x12.8
Bedroom: 13.8x11.8
Kitchen: 10.7x12.3
Laundry: 12.7x8.7
Living Room: 14.2x20.7
Other: 10.6x14.2
Bedroom 2: 10.3x10.7
Storage: 25.5x10.7
Sun Room: 15.3x11.6
Bedroom 3: 10.3x12.7
Local Schools
School District: Wadena-Deer Creek
Listed By / Shown By
Listed By
Agency Name: The Gores Company
Agency Phone: 218-631-2536
Shown By
Agent Name: Gillund Team
Agent Phone:
Agency Title: Beyond Realty

Estimate Your Payment
Estimated Payment
$ 962.41 per month $634.29 Principal & Interest $245.00 Property Tax $83.13 Homeowner's Insurance
407 1st Street Sw | MLS# 7078648
This single family home located at 407 1st Street Sw, Wadena, MN 56482 is currently listed for sale with an asking price of $285,000. This property was built in 1968 and has 3 bedrooms and 3 full baths with 2022 sq. ft. 1st Street Sw is located within the Wadena-Deer Creek school district. Search Wadena real estate on gillund-team.beyondrealtyfm.com today.