
BEDS3
BATHS2 full 1 partial
SQUARE FEET2,235
MLS#7079530
STATUSActive
PROPERTY TYPEResidential - Single Family
SCHOOLBattle Lake
Property Description
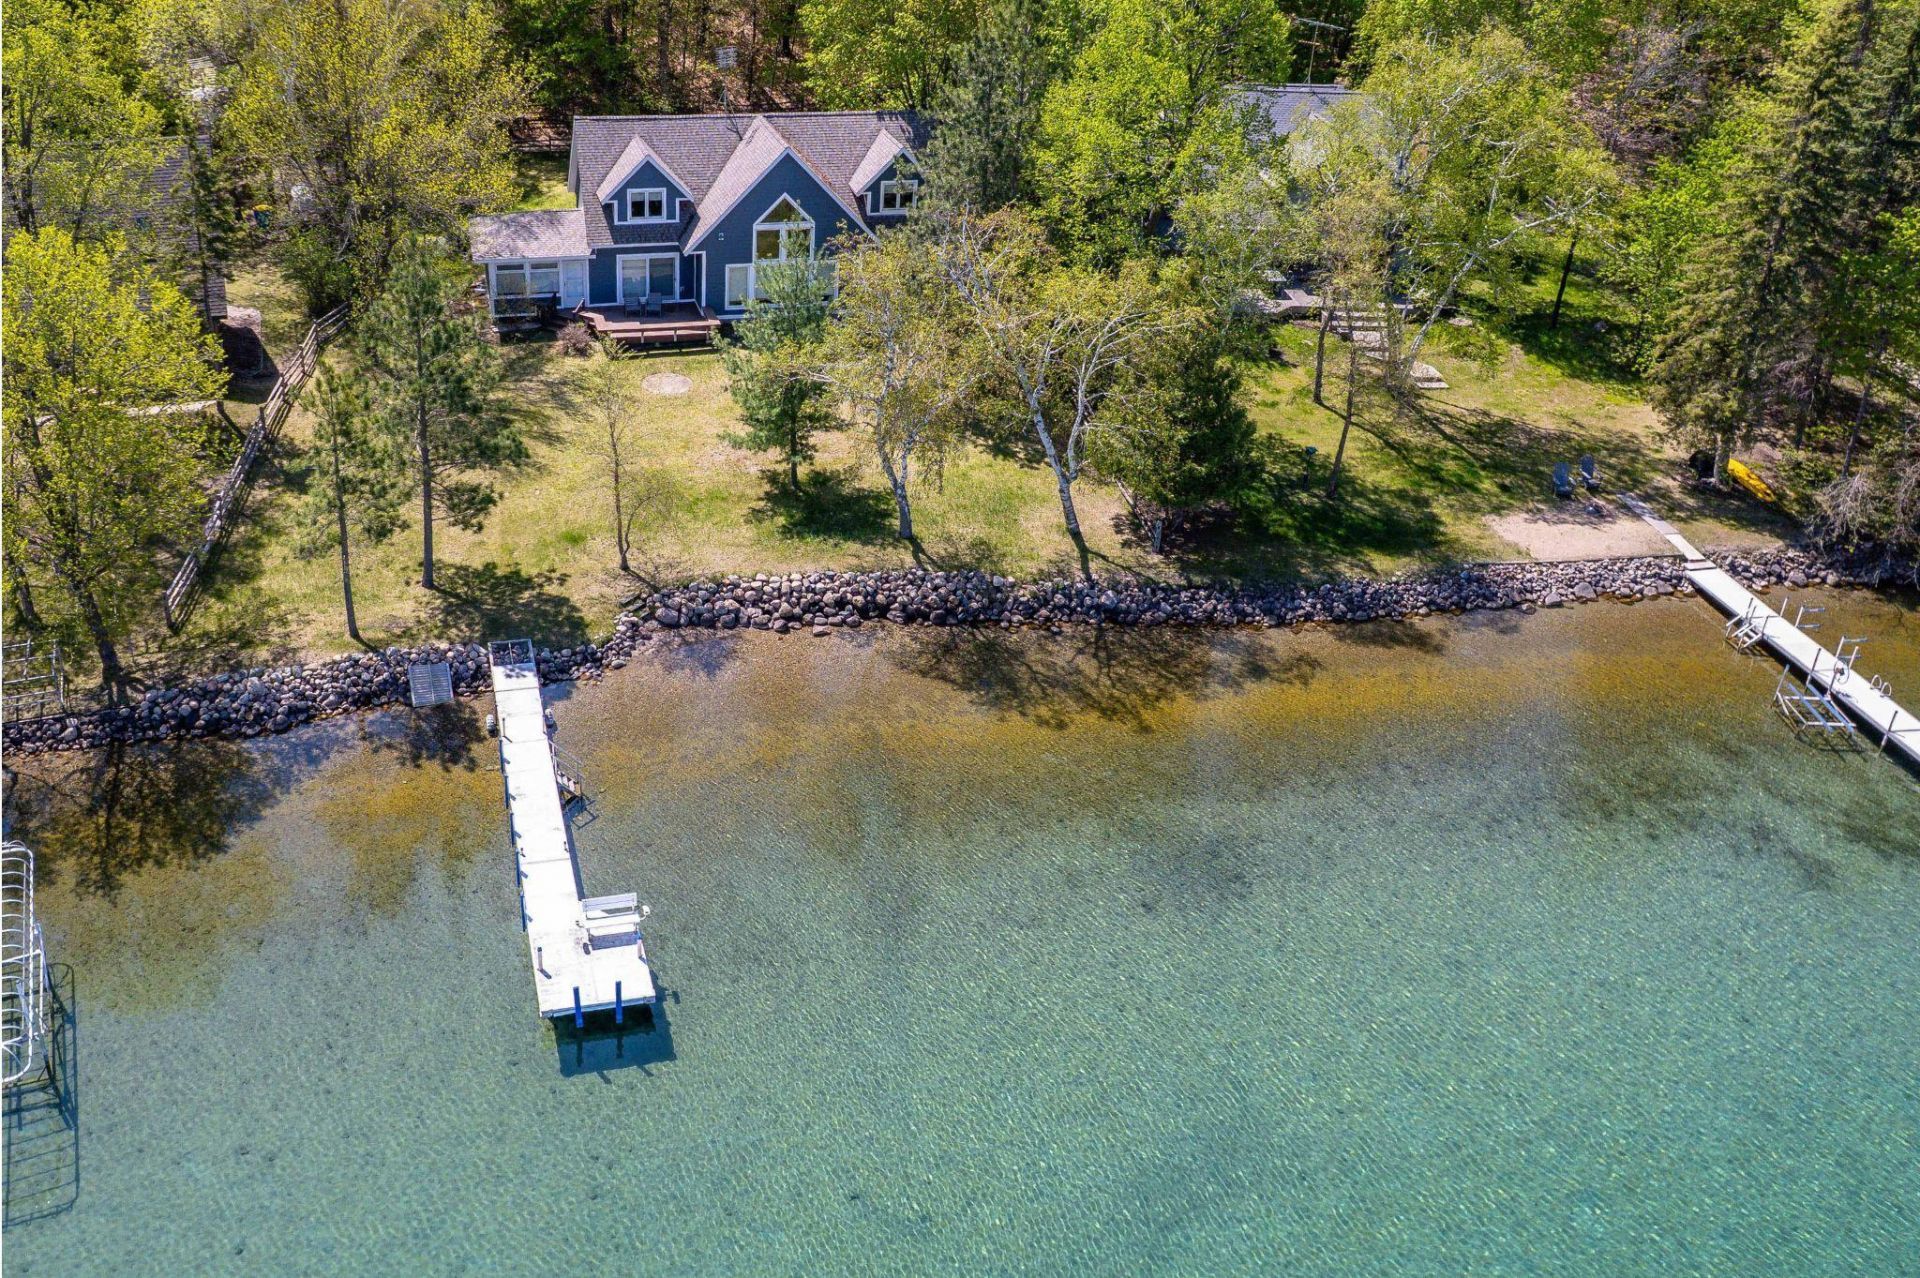
Looking for Caribbean-like water in Minnesota? Welcome to Eagle Lake, located just 7 miles south of Battle Lake. This 3-bedroom, 3 bath year-round home sits on a level lot with excellent shoreline and great swimming. The main living area features a stone fireplace, vaulted ceilings, and floor-to-ceiling windows overlooking the lake. The large kitchen and dining room are perfect for hosting, plus have great views of the lake. The 3-season porch is the perfect spot to enjoy meals with lake views and breezes - without the bugs. The primary bedroom, also on the main level, includes a walk-in closet and private full bathroom. Upstairs offers two additional bedrooms, a full bath, and loft area. Enjoy more time on the lake and less time on upkeep with maintenance-free composite decking and LP Smart siding. Eagle Lake has a 25' water clarity, is spring fed and known for it's crystal clear water.
Property Features
Property Type: Residential - Single Family
Basement: Block, Crawl Space
Cooling: Central Air, Geothermal
Fireplaces: 1
Fuel Type: Electric, Propane
Heating: Dual Fuel/Off Peak, Fireplace(s), Geothermal, Heat Pu
Lot Size: 0.56 Acres
Stories: 2.0
Taxes: $4,375
Year Built: 2003
Feature Descriptions
Additional Living Info.: All Living Facilities on One Level, Main Floor Primary, Main Floor Bedroom, Main Floor Laundry, Primary Bdr Suite
Additional Structures: Storage Shed
Appliances: Air-To-Air Exchanger, Dishwasher, Dryer, Electric Water Heater, Water Filtration System, Range, Refrigerator, Stainless Steel Appliances, Washer
Bath: Full Primary, Main Floor 1/2 Bath, Upper Level Full Bath
Bathrooms Full: 2
Bathrooms Half: 1
Days on Site: 4
Dining: Kitchen/Dining Room, Living/Dining Room, Separate/Formal Dining Room
Down Payment Resource: Yes
Exterior: Block, Frame
Fencing: Split Rail
Fireplace: Gas, Living Room, Stone
Foundation Size: 1422
Lot: Accessible Shoreline, Tree Coverage - Medium
Lot Dimensions: 100x245
Parcel#: 18000990380000
Parking: Gravel
Sewer: Septic System Compliant - Yes, Shared Septic
Special View Info: Lake View
Water: Private, Well
Water Features: Lake Front
Room Sizes
Bathroom: 8.2x7.6
Bathroom: 4.11x6.10
Bathroom: 8.3x8.3
Dining Room: 10x13.4
Bedroom: 13.7x13.2
Kitchen: 13.6x11.1
Laundry: 7.7x6.10
Living Room: 20.11x23.1
Loft: 20.10x14.11
Bedroom 2: 13.6x15.11
Sun Room: 13.7x15.2
Bedroom 3: 13.7x16
Local Schools
School District: Battle Lake
Listed By / Shown By
Listed By
Agency Name: Century 21 Atwood
Agency Phone: 218-739-3281
Shown By
Agent Name: Gillund Team
Agent Phone:
Agency Title: Beyond Realty

Estimate Your Payment
Estimated Payment
$ 2,252.51 per month $1,669.17 Principal & Interest $364.58 Property Tax $218.75 Homeowner's Insurance
38249 Oriole Lane | MLS# 7079530
This single family home located at 38249 Oriole Lane, Battle Lake, MN 56515 is currently listed for sale with an asking price of $750,000. This property was built in 2003 and has 3 bedrooms and 2 full and 1 partial baths with 2235 sq. ft. Oriole Lane is located within the Battle Lake school district. Search Battle Lake real estate on gillund-team.beyondrealtyfm.com today.