
BEDS3
BATHS3 full 1 partial
SQUARE FEET2,388
MLS#7072035
STATUSPending
PROPERTY TYPEResidential - Single Family
SUBDIVISIONWilderness Hideaway
SCHOOLPark Rapids
Property Description
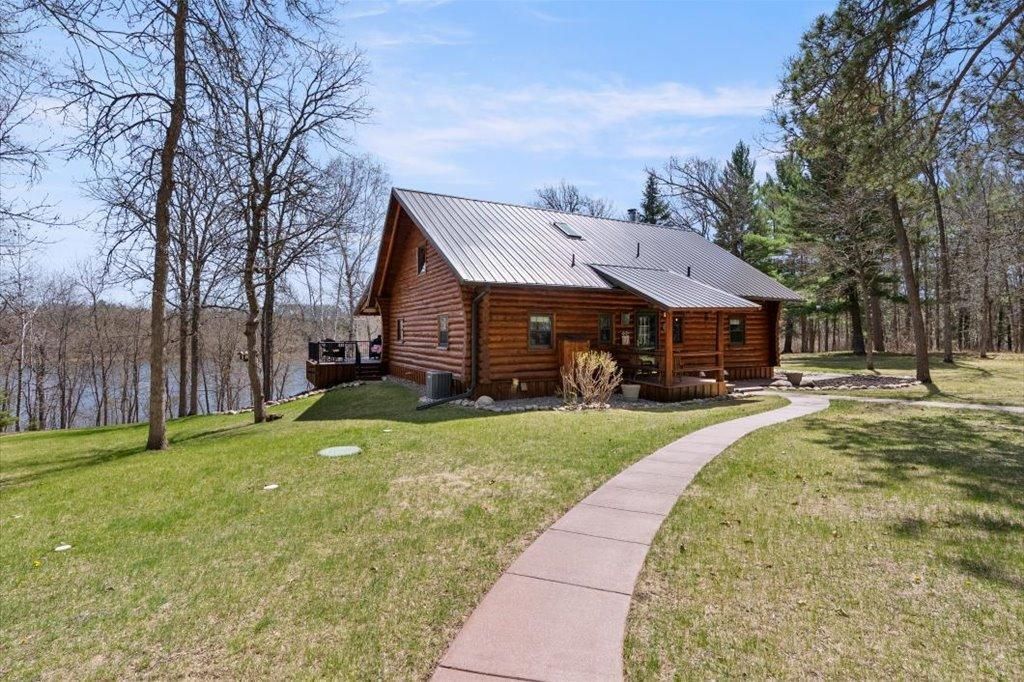
Set on 11.45 acres with 404' of lakeshore on Stocking Lake, this year-round full log home offers privacy and a true Up North setting. The home features wood floors, exposed log beams, vaulted ceilings, quality woodwork, and an open floor plan with lake views. Main level includes a primary bedroom with private bath, second bedroom, and lakeside living spaces leading to the patio and new deck. Upstairs offers an additional bedroom and loft area. Enjoy sunrise views, a quieter lake setting, sand beach area, and electricity at the lakeshore. The wooded acreage features trails throughout plus an open meadow with a deer stand/treehouse. Detached garage includes guest quarters with bedroom and bath, 50 amp RV outlet, and hot/cold water hookups. Also includes a fully insulated and heated 32'x48' shop, dock, paddle boat, kayak rack, and storage sheds. Don't miss this one!
Property Features
Property Type: Residential - Single Family
Basement: Yes
Basement: Partial, Unfinished
Cooling: Central Air
Fuel Type: Electric, Propane
Garage: 2
Heating: Forced Air
Lot Size: 11.45 Acres
Roof Type: Metal
Stories: 1.5
Taxes: $2,705
Year Built: 1993
Feature Descriptions
Additional Living Info.: All Living Facilities on One Level, Main Floor Primary, Main Floor Bedroom, Main Floor Laundry, Primary Bdr Suite
Additional Structures: Garage(s), Pole Building, Workshop, Storage Shed
Appliances: Dishwasher, Dryer, Electric Water Heater, Fuel Tank - Rented, Microwave, Range, Refrigerator, Stainless Steel Appliances, Washer, Water Softener Owned
Bath: 3/4 Primary, Private Primary, Main Floor 3/4 Bath, Other, Upper Level 1/2 Bath
Bathrooms 3/4: 3
Bathrooms Half: 1
Days on Site: 14
Dining: Living/Dining Room
Down Payment Resource: Yes
Exterior: Log
Fireplace: Free Standing, Wood Burning, Wood Burning Stove
Foundation Size: 1876
Lot: Accessible Shoreline, Tree Coverage - Heavy
Lot Dimensions: 404x1158x400x1176
Parcel#: 168000800
Parking: Detached Garage
Sewer: Private Sewer
Special View Info: Lake View
Water: Well
Water Features: Lake Front
Room Sizes
Bathroom: 6'8x7'11
Bathroom: 5'1x4'
Bonus Room: 28'4x16'7
Dining Room: 16'7x19'2
Family Room: 12'4x13'11
Bedroom: 13'9x15'8
Flex Room: 13'2x13'11
Kitchen: 10'8x12'1
Laundry: 6'8x7'9
Living Room: 18'x15'5
Primary Bathroom: 5'4x7'11
Office: 12'5x13'11
Bedroom 2: 10'1x12'4
Bedroom 3: 13'9x13'9
Local Schools
School District: Park Rapids
Listed By / Shown By
Listed By
Agency Name: Keller Williams Realty Professionals
Agency Phone: 218-237-7653
Shown By
Agent Name: Gillund Team
Agent Phone:
Agency Title: Beyond Realty

Estimate Your Payment
Estimated Payment
$ 1,987.48 per month $1,557.90 Principal & Interest $225.42 Property Tax $204.17 Homeowner's Insurance
26670 Iris Drive | MLS# 7072035
This single family home located at 26670 Iris Drive, Park Rapids, MN 56470 is currently listed for sale with an asking price of $700,000. This property was built in 1993 and has 3 bedrooms and 3 full and 1 partial baths with 2388 sq. ft. Iris Drive is located in the Wilderness Hideaway subdivision within the Park Rapids school district. Search Wilderness Hideaway real estate on gillund-team.beyondrealtyfm.com today.