
BEDS4
BATHS2 full
SQUARE FEET1,211
MLS#7031506
STATUSPending
PROPERTY TYPEResidential - Single Family
SUBDIVISIONOriginal Barnesville
SCHOOLBarnesville
Property Description
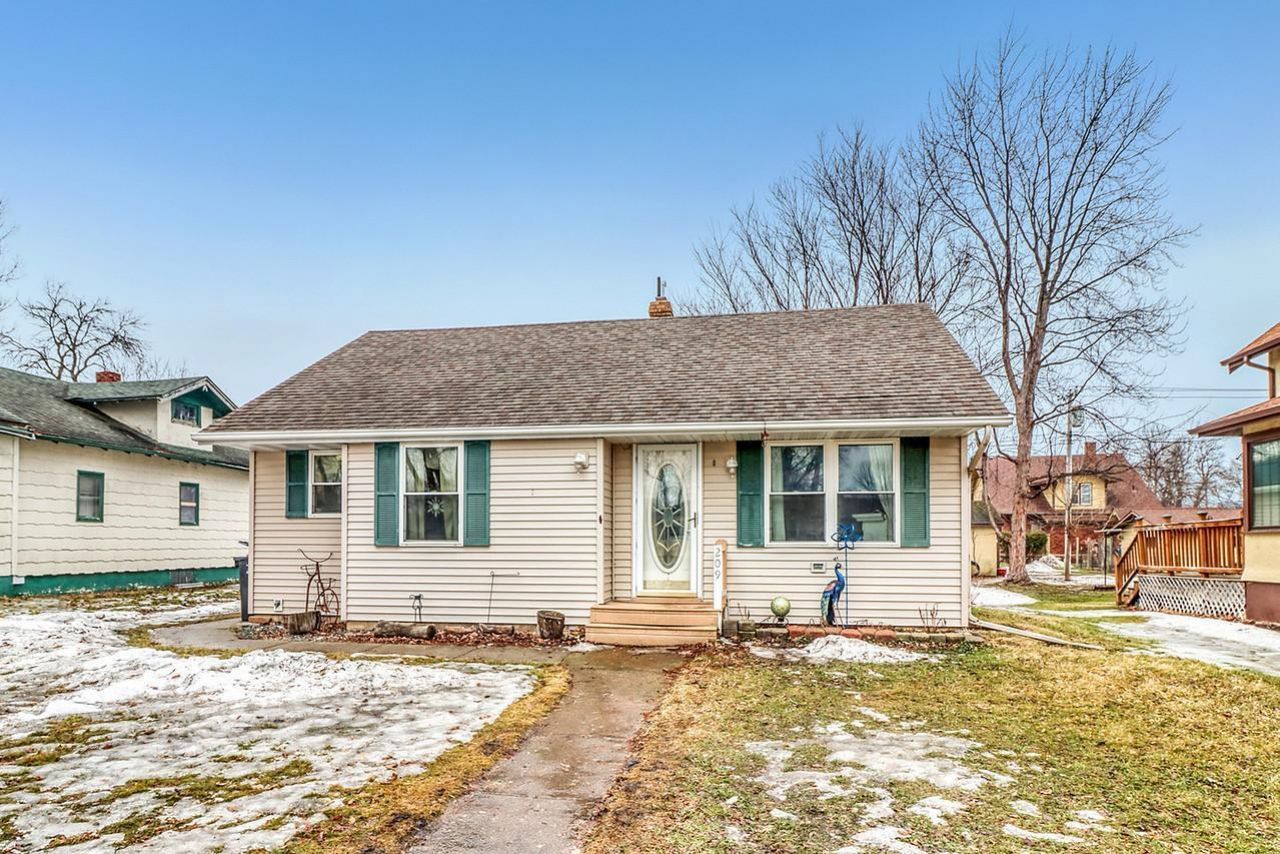
Seller now offering a $5,000 remodeling allowance! This 4-bedroom, 2-bathroom one-and-a-half-story home offers space, character, and opportunity! Located in the heart of the welcoming community of Barnesville with a convenient location close to schools. Providing just over 2,000 square feet, this great layout includes two bedrooms on the main level, a charming bedroom tucked into the half-story attic, and an additional bedroom in the basement. The lower level also features a large family room, providing flexible space. A standout feature is the larger-than-average two-stall garage ? extra wide and extra deep ? offering plenty of room for vehicles, storage, or a workshop. Recent updates include a newer forced air furnace and hot water heater for added peace of mind. This is a great option for buyers looking to build equity and make a home truly their own. All located in a charming small-town setting, this home is ready for its next chapter.
Property Features
Property Type: Residential - Single Family
Basement: Yes
Basement: Block, Egress Window(s), Partially Finished
Cooling: Central Air
Fuel Type: Electric
Garage: 2
Heating: Baseboard, Forced Air
Lot Size: 0.15 Acres
Roof Type: Architectural Shingle
Stories: 1.5
Taxes: $2,620
Year Built: 1948
Feature Descriptions
Appliances: Dishwasher, Dryer, Microwave, Range, Refrigerator, Washer
Bath: 3/4 Basement, Main Floor Full Bath
Bathrooms 3/4: 1
Bathrooms Full: 1
Days on Site: 81
Dining: Eat In Kitchen
Down Payment Resource: Yes
Fencing: Partial
Foundation Size: 856
Lot Dimensions: 50 x 127
Parcel#: 505750590
Parking: Detached Garage
Sewer: City Sewer/Connected
Water: City Water/Connected
Local Schools
School District: Barnesville
Listed By / Shown By
Listed By
Agency Name: Century 21 FM Realty
Agency Phone: 701-281-7222
Shown By
Agent Name: Gillund Team
Agent Phone:
Agency Title: Beyond Realty

Estimate Your Payment
Estimated Payment
$ 707.94 per month $432.87 Principal & Interest $218.33 Property Tax $56.73 Homeowner's Insurance
209 5th Street Se | MLS# 7031506
This single family home located at 209 5th Street Se, Barnesville, MN 56514 is currently listed for sale with an asking price of $194,500. This property was built in 1948 and has 4 bedrooms and 2 full baths with 1211 sq. ft. 5th Street Se is located in the Original Barnesville subdivision within the Barnesville school district. Search Original Barnesville real estate on gillund-team.beyondrealtyfm.com today.