
BEDS4
BATHS3 full
SQUARE FEET2,028
MLS#7079564
STATUSPending
PROPERTY TYPEResidential - Single Family
SUBDIVISIONLongacres
SCHOOLPark Rapids
Property Description
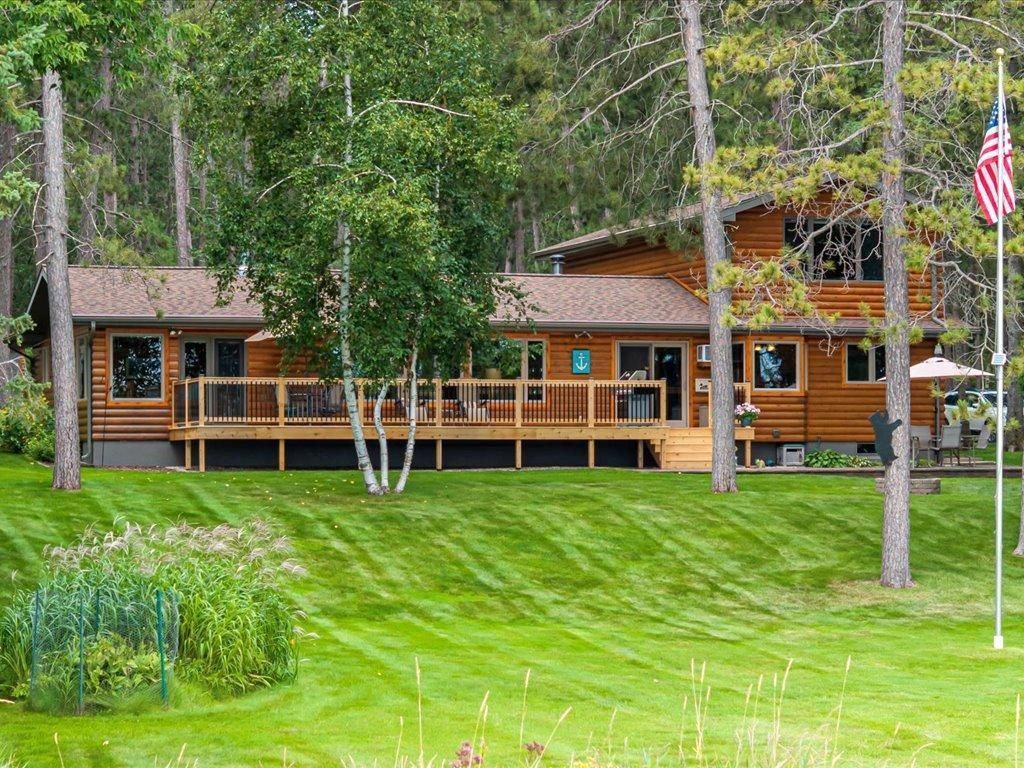
Long Lake / Park Rapids, MN. Rare property alert on one of the region's most prestigious and sought after lakes. This entire offering is extremely well cared for and meticulously maintained. Features 3+ bedrooms and 3 baths with an impressive list of improvements, upgrades and extras throughout. Perfect lot in a prime location.
Property Features
Property Type: Residential - Single Family
Basement: Yes
Basement: Block, Unfinished
Cooling: Wall Unit(s)
Fireplaces: 1
Fuel Type: Propane
Garage: 4 car attached
Heating: Baseboard, Fireplace(s), Hot Water
Lot Size: 3.15 Acres
Roof Type: Age 8 Years or Less, Architectural Shingle
Stories: 1.5
Taxes: $5,171
Year Built: 1969
Feature Descriptions
Additional Living Info.: Main Floor Primary, Main Floor Laundry
Additional Structures: Other, Pole Building, Storage Shed
Appliances: Dishwasher, Dryer, Fuel Tank - Rented, Microwave, Range, Refrigerator, Washer, Water Softener Owned
Bath: Main Floor 3/4 Bath, Main Floor Full Bath, Upper Level 3/4 Bath
Bathrooms 3/4: 2
Bathrooms Full: 1
Days on Site: 5
Dining: Breakfast Bar, Informal Dining Room
Fireplace: Two Sided, Gas, Living Room
Foundation Size: 1680
Lot: Tree Coverage - Heavy
Lot Dimensions: 102 x Irr
Parcel#: 144400100
Parking: Attached Garage, Detached Garage, Heated Garage, Insulated Garage, Multiple Garages
Sewer: Private Sewer, Septic System Compliant - Yes, Tank w
Special View Info: Lake View
Water: Private, Sand Point
Water Features: Lake Front
Room Sizes
Dining Room: 14'2 x 13'6
Bedroom: 17'10 x 15'7
Bedroom 4: 17'11 x 15'6
Kitchen: 17'11 x 11'6
Living Room: 20'8 x 13'6
Bedroom 2: 13'3 x 11'9
Sun Room: 12'10 x 13'6
Bedroom 3: 17'10 x 21'9
Local Schools
School District: Park Rapids
Listed By / Shown By
Listed By
Agency Name: Affinity Real Estate Inc.
Agency Phone: 218-237-3333
Shown By
Agent Name: Gillund Team
Agent Phone:
Agency Title: Beyond Realty

Estimate Your Payment
Estimated Payment
$ 3,074.01 per month $2,336.84 Principal & Interest $430.92 Property Tax $306.25 Homeowner's Insurance
17674 Crooked Pine Drive | MLS# 7079564
This single family home located at 17674 Crooked Pine Drive , Park Rapids, MN 56470 is currently listed for sale with an asking price of $1,050,000. This property was built in 1969 and has 4 bedrooms and 3 full baths with 2028 sq. ft. Crooked Pine Drive is located in the Longacres subdivision within the Park Rapids school district. Search Longacres real estate on gillund-team.beyondrealtyfm.com today.