
BEDS4
BATHS2 full
SQUARE FEET2,264
MLS#7060984
STATUSPending
PROPERTY TYPEResidential - Single Family
SUBDIVISIONCottonwood Estates Add
SCHOOLCentral Cass
Property Description
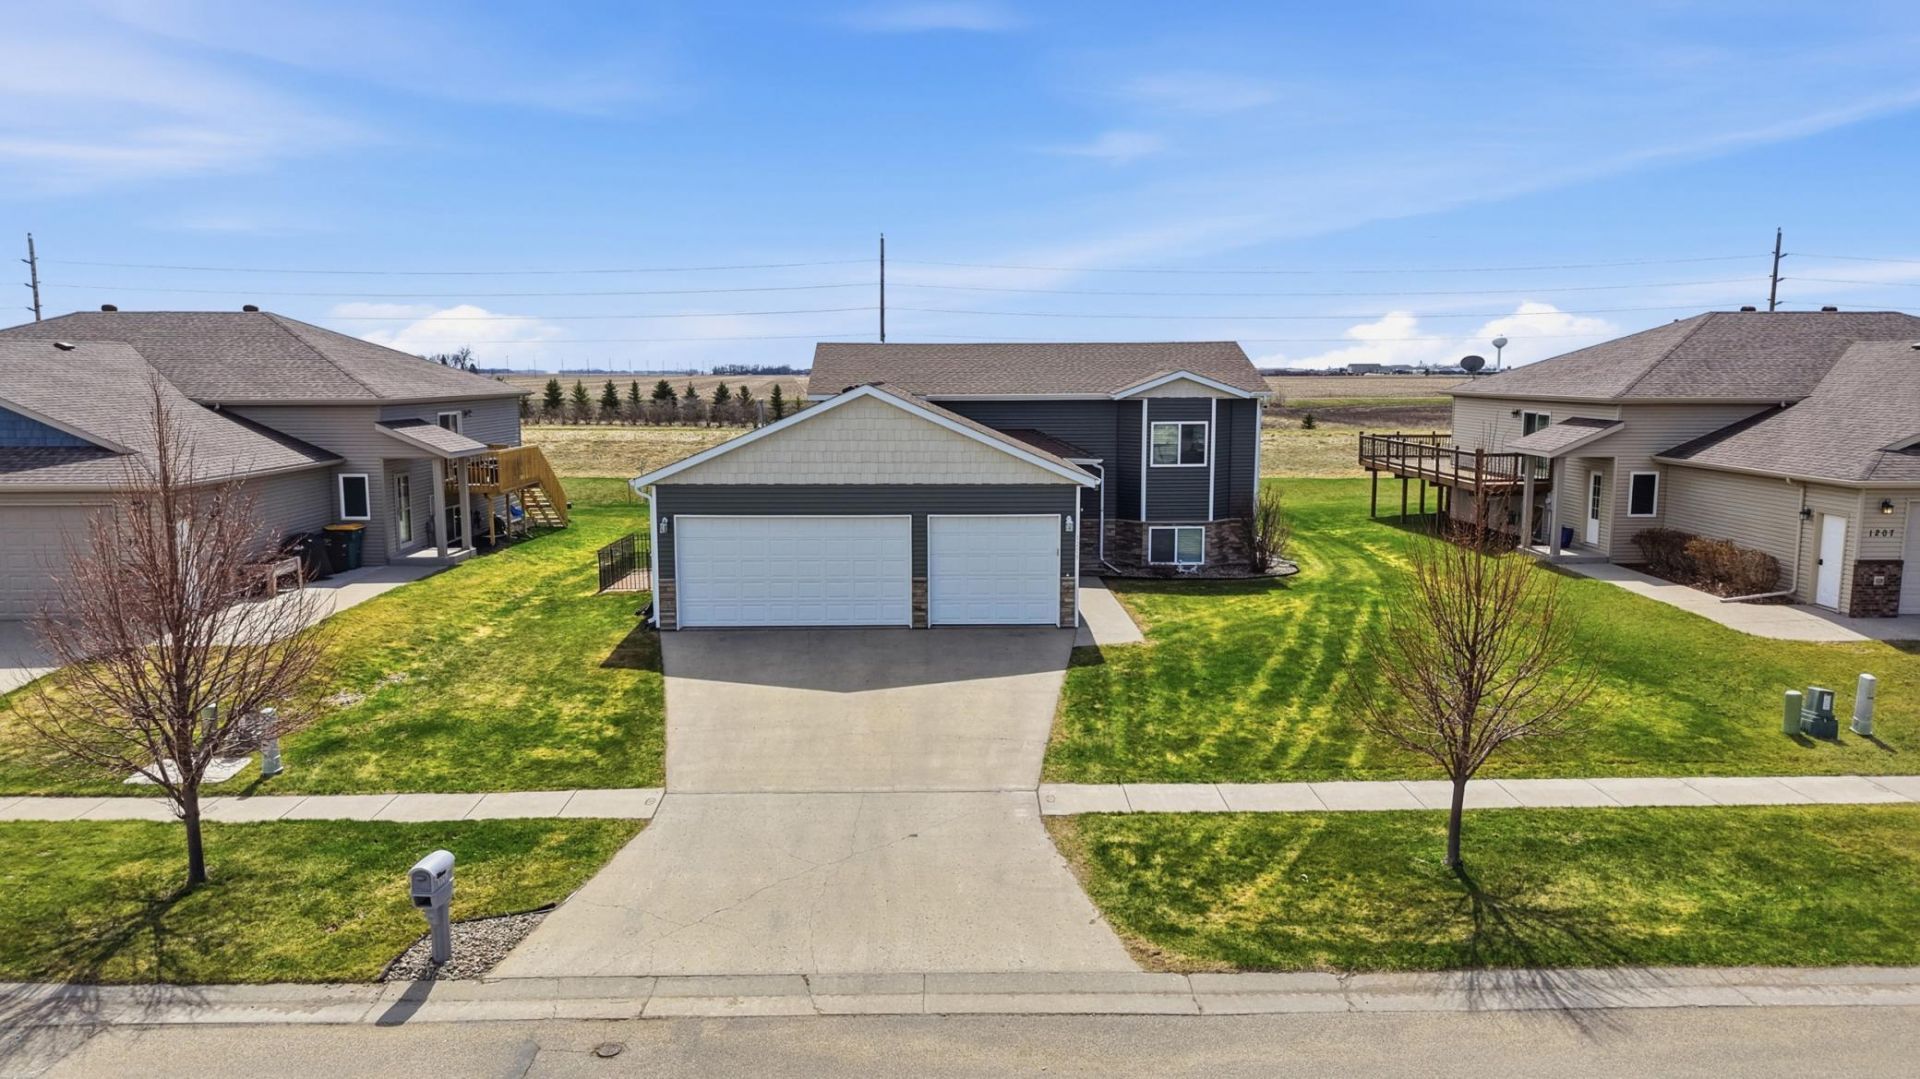
Welcome home to this beautifully maintained 4-bedroom bi-level in the heart of Casselton! This inviting property offers the perfect blend of comfort, functionality, and scenic charm. Inside to find spacious living areas and a layout designed for both everyday living and entertaining. Out back, you'll love the privacy of having no backyard neighbors, just peaceful, open views that create a relaxing retreat right at home. Enjoy evenings on the large maintenance free deck, an take advantage of the built-in sprinkler system that keeps the yard lush with minimal effort. Plus, for those with a green thumb, the raised garden beds are ready for planting and add a wonderful touch to the outdoor space. There is also an underground electric fence! A couple noteworthy updates are new shingles, new AC & new appliances!
Property Features
Property Type: Residential - Single Family
Basement: Yes
Basement: Finished, Full
Cooling: Central Air
Fireplaces: 1
Fuel Type: Natural Gas
Garage: 3 car attached
Heating: Forced Air
Lot Size: 0.26 Acres
Roof Type: Age 8 Years or Less, Asphalt
Taxes: $2,306
Year Built: 2009
Feature Descriptions
Appliances: Dishwasher, Disposal, Dryer, Electric Water Heater, Microwave, Range, Refrigerator, Stainless Steel Appliances, Washer
Bathrooms Full: 2
Days on Site: 33
Down Payment Resource: Yes
Exterior: Concrete
Fencing: Electric, Invisible
Fireplace: Electric
Foundation Size: 1132
Lot Dimensions: 140x80
Parcel#: 03068700270010
Parking: Attached Garage, Concrete, Floor Drain, Finished Garage, Heated Garage, Insulated Garage
Sewer: City Sewer/Connected
Water: City Water/Connected
Local Schools
High School: Central Cass
School District: Central Cass
Listed By / Shown By
Estimate Your Payment
Estimated Payment
$ 1,324.92 per month $1,001.50 Principal & Interest $192.17 Property Tax $131.25 Homeowner's Insurance
1209 Morningside Drive | MLS# 7060984
This single family home located at 1209 Morningside Drive, Casselton, ND 58012 is currently listed for sale by Beyond Realty, with an asking price of $450,000. This property was built in 2009 and has 4 bedrooms and 2 full baths with 2264 sq. ft. Morningside Drive is located in the Cottonwood Estates Add subdivision within the Central Cass school district. Search Cottonwood Estates Add real estate on gillund-team.beyondrealtyfm.com today.