
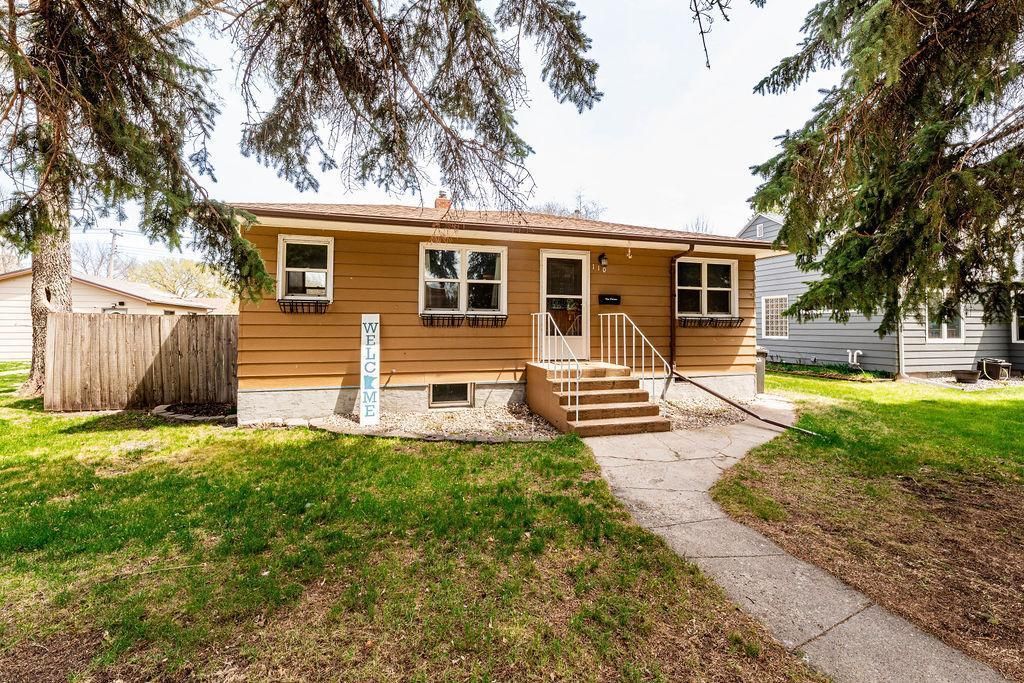
BEDS2
BATHS1 full
SQUARE FEET1,052
MLS#7070062
STATUSPending
PROPERTY TYPEResidential - Single Family
SUBDIVISIONOriginal Barnesville
SCHOOLBarnesville
Property Description
A bright, clean home ready for you to move right in & make it your own. Step inside to an updated, eat-in kitchen featuring white Shaker cabinets, a center island with seating, Corian countertops, tile backsplash & a dedicated pantry closet. The kitchen flows easily into the cozy living room, creating a comfortable space for everyday living. Just behind the kitchen is a dedicated laundry room with added shelving & storage. Also on the main level are two larger bedrooms with great closet space, plus an updated full bathroom. Downstairs offers a clean, solid unfinished basement ready for you to finish to suit your needs, with an egress window already in place. You'll find a cozy den area with a wood accent wall, along with plenty of room for storage & future expansion. Outside, enjoy a fully fenced backyard & a heated, detached 2-stall garage with alley access. Steel siding, updated windows & low specials add to the overall value here. Come take a look today!
Property Features
Property Type: Residential - Single Family
Basement: Block, Egress Window(s), Full, Storage Space, Unfinished
Basement: Yes
Cooling: Central Air
Fuel Type: Natural Gas
Garage: 2
Heating: Forced Air
Lot Size: 0.15 Acres
Roof Type: Architectural Shingle
Stories: 1.0
Taxes: $2,304
Year Built: 1952
Feature Descriptions
Additional Living Info.: Main Floor Primary, Main Floor Bedroom, Main Floor Laundry
Appliances: Dishwasher, Dryer, Microwave, Range, Refrigerator, Washer, Water Softener Owned
Bath: Main Floor Full Bath
Bathrooms Full: 1
Days on Site: 15
Dining: Breakfast Bar, Eat In Kitchen, Informal Dining Room, Kitchen/Dining Room, Living/Dining Room
Down Payment Resource: Yes
Fencing: Full, Privacy, Wood
Foundation Size: 1052
Lot Dimensions: 50x127
Parcel#: 505750690
Parking: Detached Garage
Sewer: City Sewer/Connected
Water: City Water/Connected
Local Schools
School District: Barnesville
Listed By / Shown By
Listed By
Agency Name: eXp Realty (219 WF)
Agency Phone: 701-540-5000
Shown By
Agent Name: Gillund Team
Agent Phone:
Agency Title: Beyond Realty

Estimate Your Payment
Estimated Payment
$ 758.38 per month $500.75 Principal & Interest $192.00 Property Tax $65.63 Homeowner's Insurance
110 4th Street Se | MLS# 7070062
This single family home located at 110 4th Street Se, Barnesville, MN 56514 is currently listed for sale with an asking price of $225,000. This property was built in 1952 and has 2 bedrooms and 1 full baths with 1052 sq. ft. 4th Street Se is located in the Original Barnesville subdivision within the Barnesville school district. Search Original Barnesville real estate on gillund-team.beyondrealtyfm.com today.