
BEDS2
BATHS1 full 1 partial
SQUARE FEET1,144
MLS#7021129
STATUSPending
PROPERTY TYPEResidential - Single Family
SUBDIVISIONOriginal Barnesville
SCHOOLBarnesville
Property Description
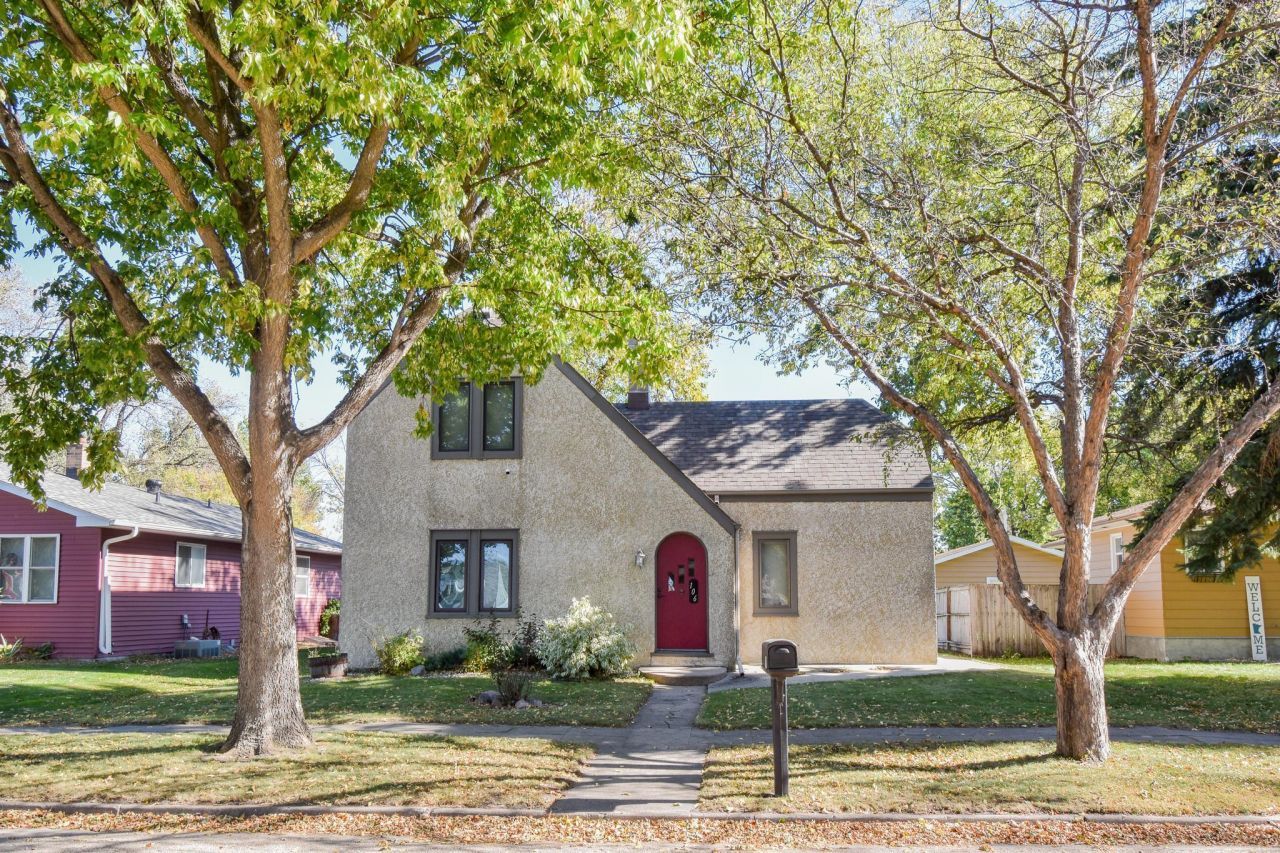
Step into a home where charm and character come alive. Nestled in a welcoming small town?yet just a short 30-minute drive from the FM area's amenities?this enchanting 1.5-story stucco retreat offers the perfect blend of serenity and convenience.Inside, you'll find arched doorways, and soaring 9-foot ceilings that create an inviting, airy feel. The thoughtfully updated kitchen features tiled countertops ready for gatherings and homemade feasts, while the cozy breakfast nook and a formal dining room add both function and charm to the main floor. The main floor bathroom offers a soothing soaking tub and shower?perfect for unwinding at day's end. The unfinished basement holds exciting possibilities, an opportunity to create even more magic in this space. This is more than a house?it's a place where your next chapter begins.
Property Features
Property Type: Residential - Single Family
Basement: Yes
Basement: Unfinished
Cooling: Central Air
Fuel Type: Propane
Garage: 2
Heating: Forced Air
Lot Size: 0.15 Acres
Roof Type: Architectural Shingle
Stories: 1.5
Taxes: $1,836
Year Built: 1925
Feature Descriptions
Appliances: Dishwasher, Disposal, Microwave, Range, Refrigerator
Bath: Basement, Main Floor Full Bath
Bathrooms Full: 1
Bathrooms Half: 1
Days on Site: 101
Dining: Separate/Formal Dining Room
Down Payment Resource: Yes
Fencing: Partial
Foundation Size: 760
Lot Dimensions: 50 x 127
Parcel#: 505750680
Parking: Detached Garage
Sewer: City Sewer/Connected
Water: City Water/Connected
Local Schools
School District: Barnesville
Listed By / Shown By
Listed By
Agency Name: Trilogy Real Estate
Agency Phone: 701-261-0279
Shown By
Agent Name: Gillund Team
Agent Phone:
Agency Title: Beyond Realty

Estimate Your Payment
Estimated Payment
$ 681.62 per month $467.37 Principal & Interest $153.00 Property Tax $61.25 Homeowner's Insurance
106 4th Street Se | MLS# 7021129
This single family home located at 106 4th Street Se, Barnesville, MN 56514 is currently listed for sale with an asking price of $210,000. This property was built in 1925 and has 2 bedrooms and 1 full and 1 partial baths with 1144 sq. ft. 4th Street Se is located in the Original Barnesville subdivision within the Barnesville school district. Search Original Barnesville real estate on gillund-team.beyondrealtyfm.com today.