
BEDS2
BATHS3 full
SQUARE FEET2,577
MLS#7052502
STATUSPending
PROPERTY TYPEResidential - Single Family
SUBDIVISIONTimber Crk
SCHOOLDetroit Lakes
Property Description
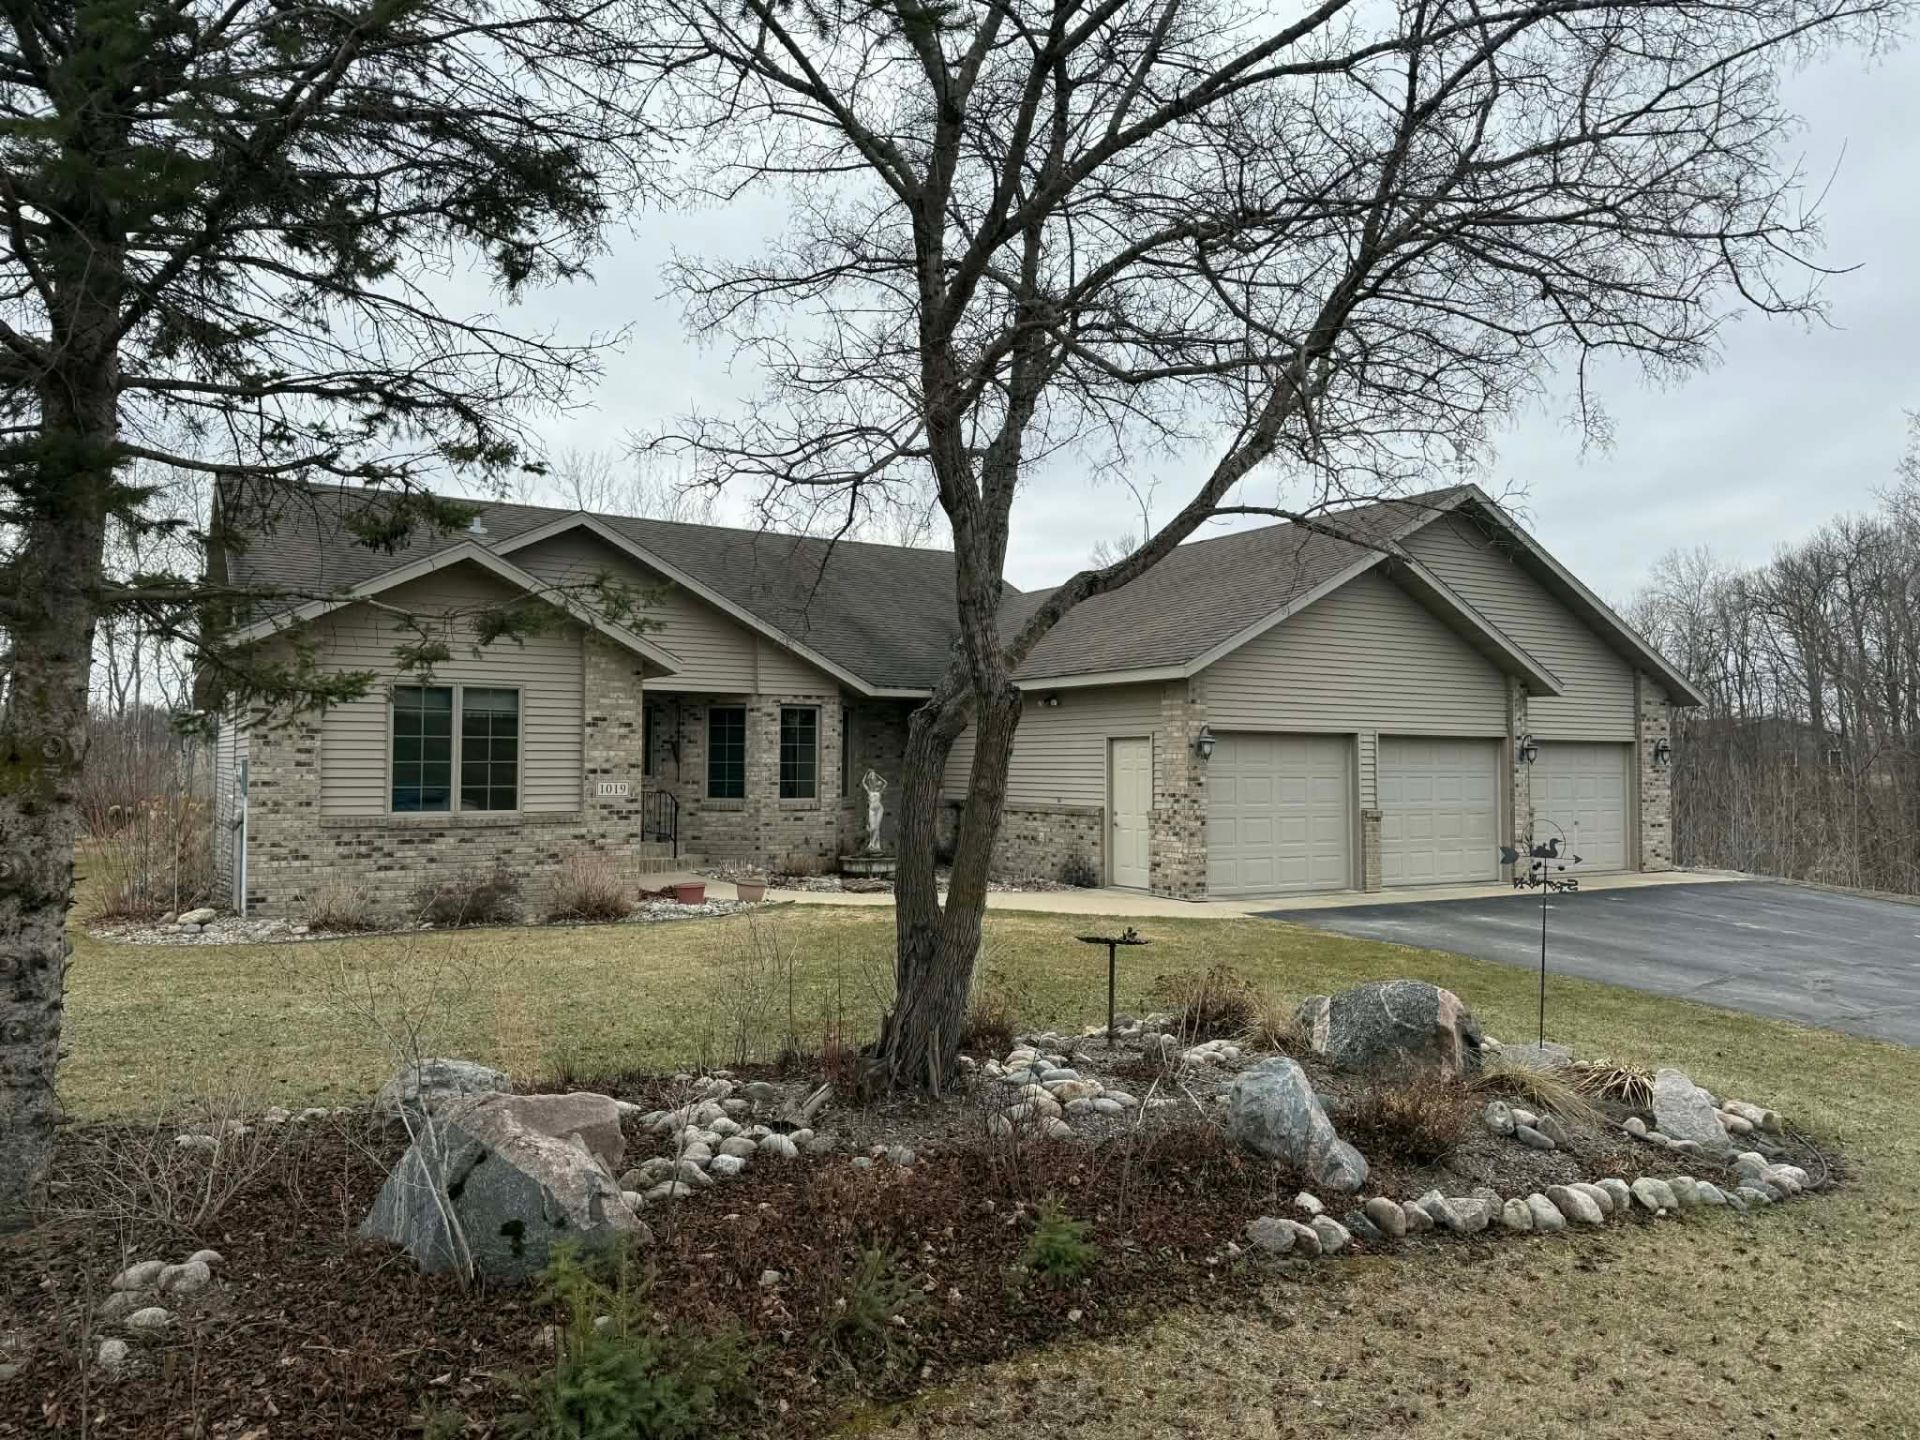
Timber Creek's Exclusive 2 Bed | 3 Bath | 1.57 Acres ? Set on a private wooded lot buffered by pond and wetlands, this maintenance-free home offers space, privacy, and future potential. Step inside to vaulted ceilings and true main-level living, including laundry, primary living spaces, and thoughtful finishes throughout. The kitchen features cherry cabinetry and built-ins, flowing into a warm living area with a gas fireplace and a formal dining area. Enjoy the 3-season porch or step out from the office onto the deck overlooking native grasses and peaceful surroundings. The partially finished full basement adds immediate value with a full bath and studded walls?ready for additional bedrooms, family room, or whatever the next owner envisions. Additional highlights include an attached 3-stall insulated and heated garage with a dedicated shop area, in-ground sprinkler system, and negotiable furnishings for a turnkey option. A rare blend of class, privacy, functionality, and opportunity.
Property Features
Property Type: Residential - Single Family
Basement: Yes
Basement: Egress Window(s), Concrete, Partially Finished, Sump Basket
Cooling: Central Air
Fireplaces: 1
Fuel Type: Natural Gas
Garage: 3 car attached
Heating: Forced Air
Lot Size: 1.57 Acres
Roof Type: Asphalt
Stories: 1.0
Taxes: $4,639
Year Built: 2002
Feature Descriptions
Accessibility: Doors 36+, Grab Bars In Bathroom, Door Lever Handles, Soaking Tub
Additional Living Info.: All Living Facilities on One Level, Main Floor Primary, Main Floor Bedroom, Main Floor Laundry, Primary Bdr Suite
Appliances: Dishwasher, Disposal, Electric Water Heater, Exhaust Fan, Microwave, Range, Water Softener Owned
Bath: Full Basement, Main Floor 3/4 Bath, Main Floor Full Bath
Bathrooms 3/4: 1
Bathrooms Full: 2
Days on Site: 43
Dining: Eat In Kitchen, Separate/Formal Dining Room
Down Payment Resource: Yes
Exterior: Frame
Fireplace: Gas, Living Room
Foundation Size: 2062
Lot Dimensions: irregular
Parcel#: 492528234
Parking: Attached Garage, Asphalt, Floor Drain, Finished Garage, Garage Door Opener, Heated Garage, Insulated Garage
Sewer: City Sewer/Connected
Water: City Water/Connected
Local Schools
School District: Detroit Lakes
Listed By / Shown By
Listed By
Agency Name: eXp Realty
Agency Phone: 320-500-4397
Shown By
Agent Name: Gillund Team
Agent Phone:
Agency Title: Beyond Realty

Estimate Your Payment
Estimated Payment
$ 1,855.39 per month $1,298.62 Principal & Interest $386.58 Property Tax $170.19 Homeowner's Insurance
1019 Timber Drive | MLS# 7052502
This single family home located at 1019 Timber Drive, Detroit Lakes, MN 56501 is currently listed for sale with an asking price of $583,500. This property was built in 2002 and has 2 bedrooms and 3 full baths with 2577 sq. ft. Timber Drive is located in the Timber Crk subdivision within the Detroit Lakes school district. Search Timber Crk real estate on gillund-team.beyondrealtyfm.com today.